Property photo 1
Property photo 2
Property photo 3
Property photo 4
Property photo 5
11 Beds
15 Baths
10,303 sqft

$7,788,000

1091 Johnson Boulevard, South Lake Tahoe CA, 96150

Price per sqft$755.90
Built in2026
Property size10,303 sqft
Property typeResidential

Overview

Active

Listed Mar 21, 2026

Updated 2 weeks ago

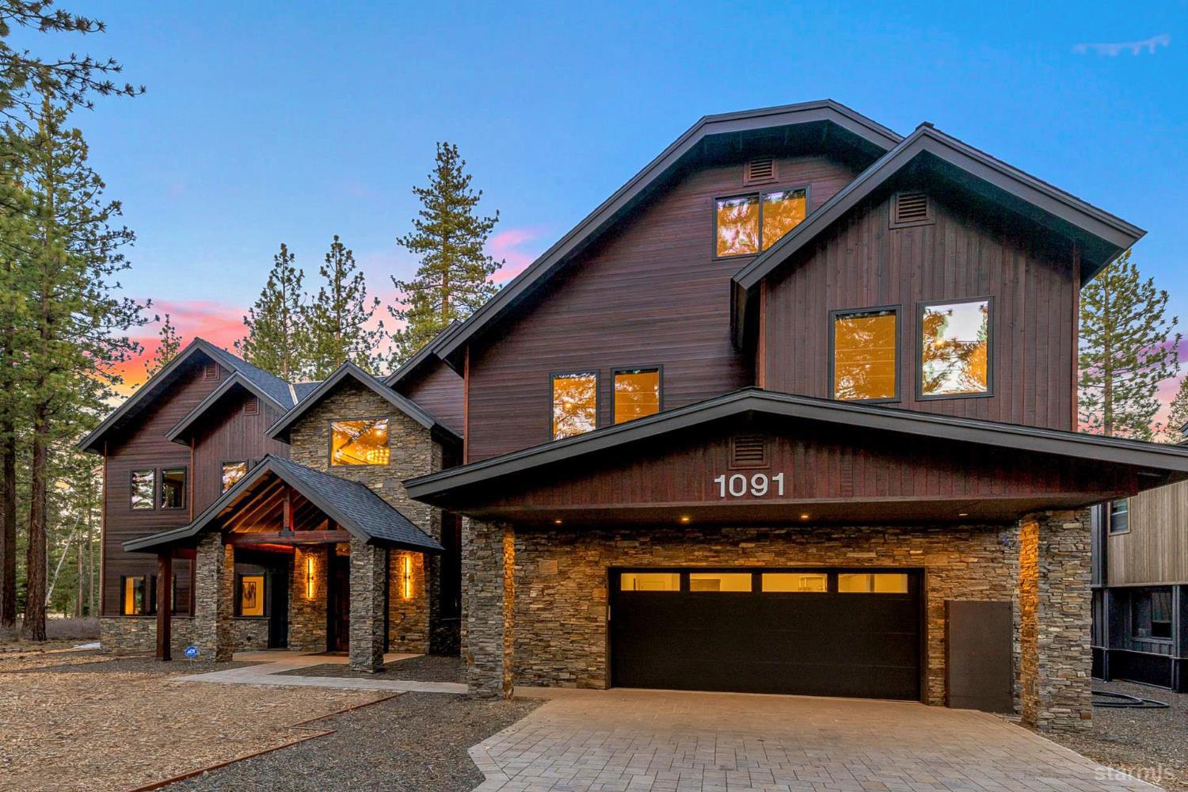
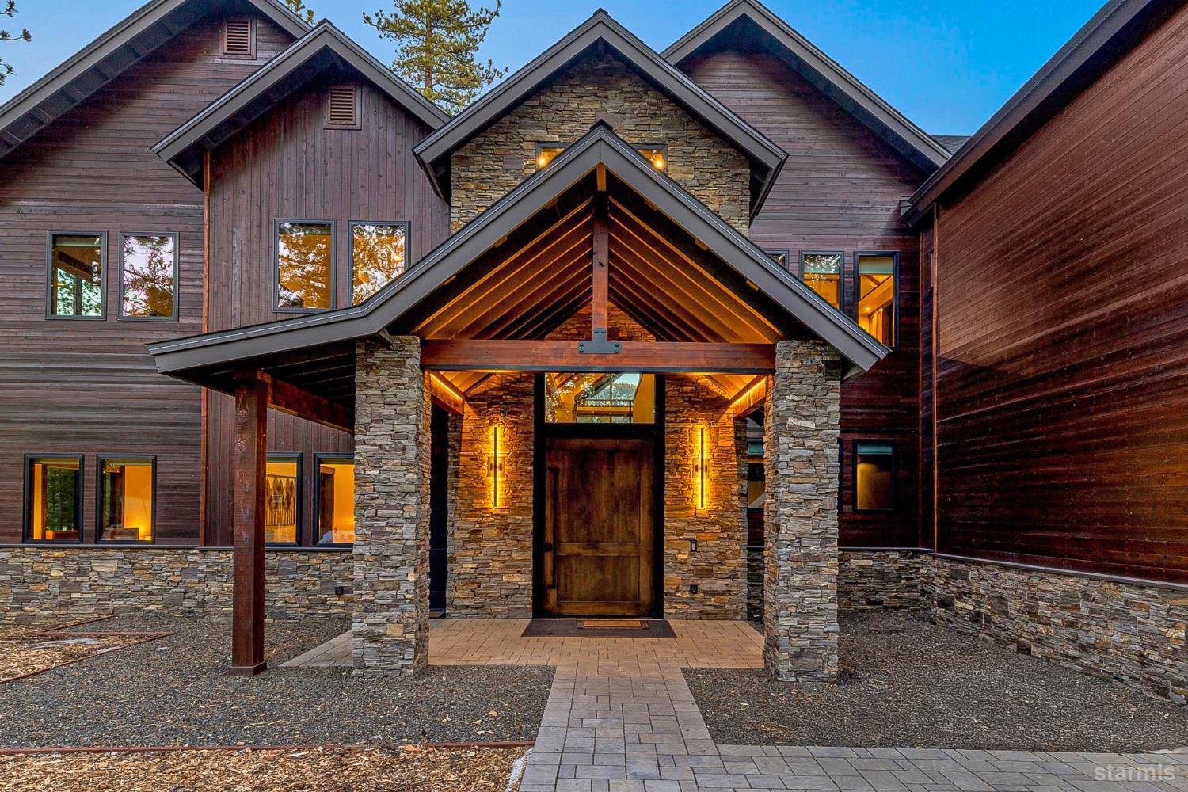
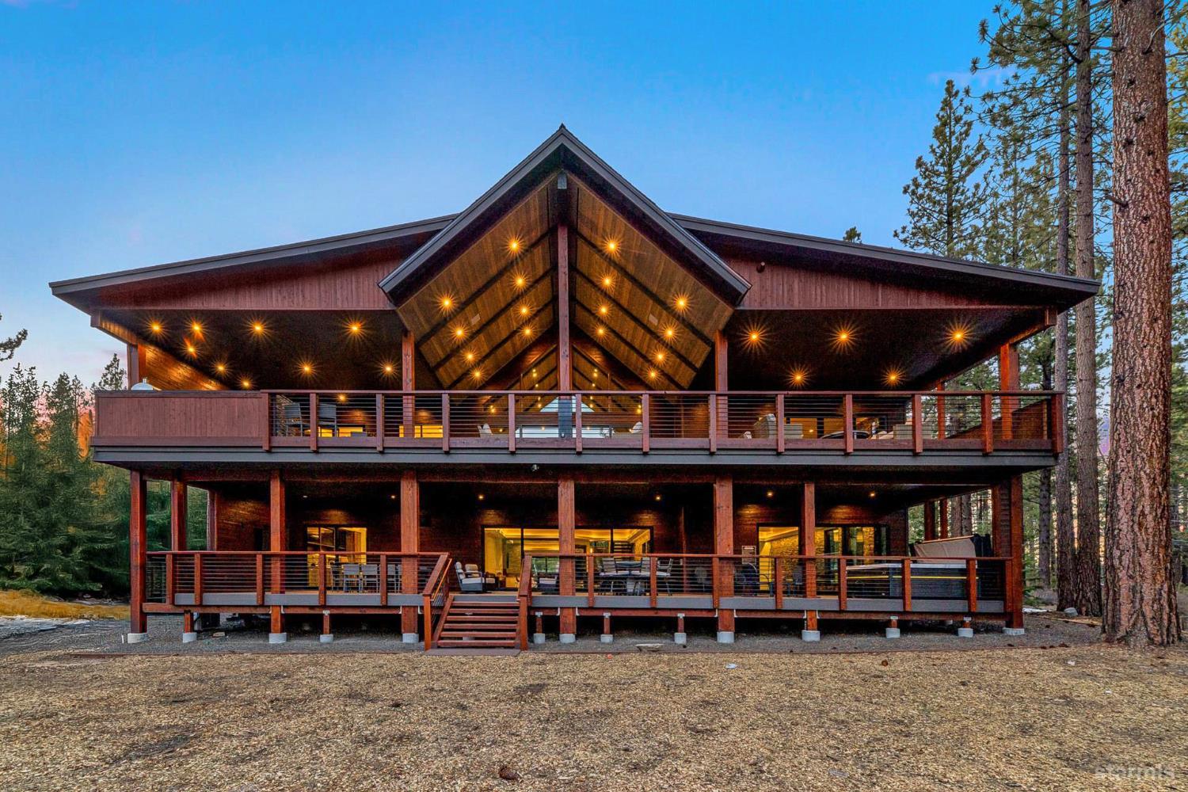

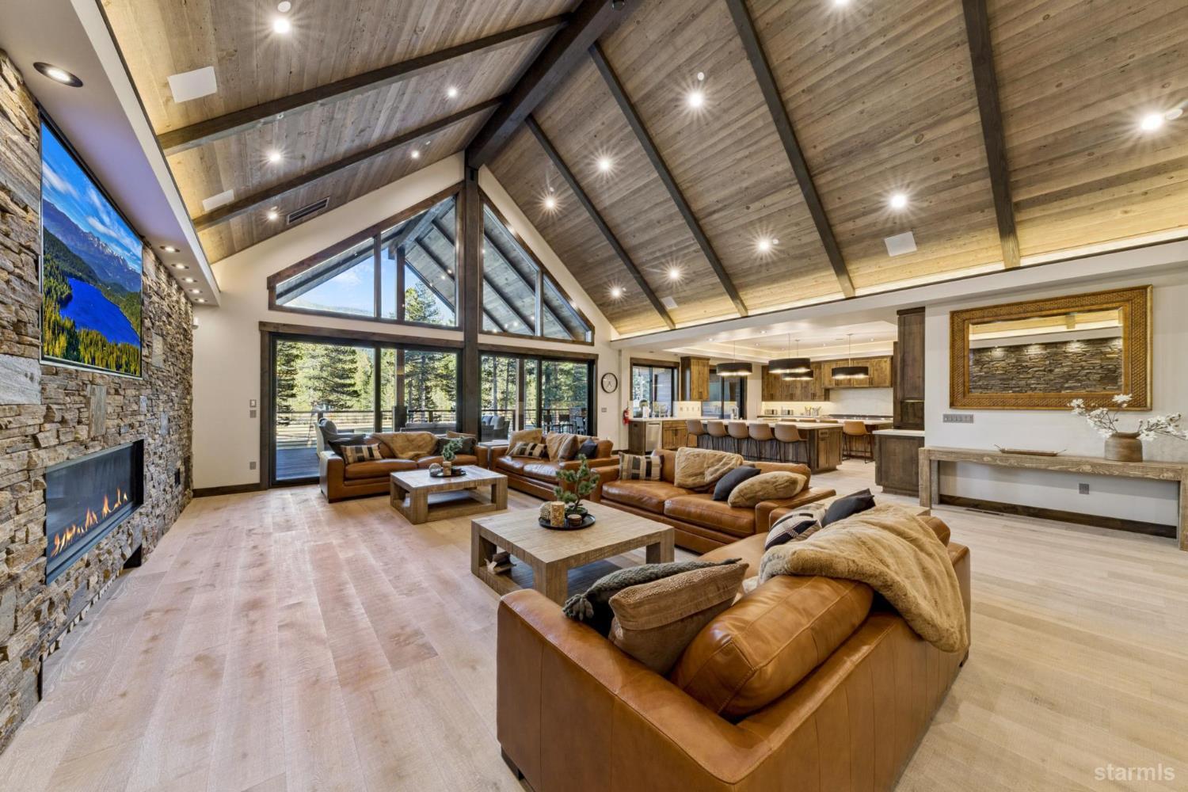
Backing to Bijou Golf Course on a flat, highly usable .63-acre parcel, this newly completed estate by Bob McIntyre reflects one of Tahoe's most tenured and respected builders, known for delivering grand alpine homes that balance scale, function, and design.The approach is defined by layered rooflines, a thoughtful mix of vertical and horizontal cedar siding in a rich stain, black-framed windows, and substantial natural stone that grounds the home in its setting.- -The main living level opens with volume and warmth, featuring cathedral ceilings, exposed beams, and a wall of glass framing the golf course, surrounding pines, and filtered views toward Heavenly Ski Resort. A linear stone fireplace anchors the great room, which flows into a dining area designed for large gatherings, supported by additional cabinetry, beverage storage, and service space.The kitchen is built for real use at scale with dual islands, three dishwashers, dual 48-inch ranges, an additional wall oven, 72-inch built-in refrigeration, and a full walk-in pantry, offering both performance and efficiency whether hosting or unwinding.A covered rear deck extends the living space with composite decking, built-in BBQ, cooktop, pizza oven, and ample room for dining and lounge areas.- -The lower level is dedicated to entertainment, with over 3,400-sf designed to bring people together. A full walk-behind bar with seating for eleven anchors the space, complemented by multiple game areas, a theater room with high-end audio, and a wall of glass connecting to an indoor pool and steam suite.A 1,500-sf covered deck with fire feature and spa extends the experience outdoors, with a backyard designed for additional recreation.- -All 11 bedrooms are en suite, offering consistent comfort and privacy, with select suites featuring fireplaces or deck access. A separate-entry unit provides flexibility for extended stays or caretaker use with ADA-friendly design.Additional features include a tandem 4-car garage, dual laundry rooms, and a planned elevator connecting the garage to the main living level.- -Spanning 10,303-sf, the home is currently operating as a high-performing vacation rental with strong 2026 bookings already in place.A rare combination of scale, usability, and proven performance.

$51,814/mo

Est. mortgage payment based on a $7,788,000 home price.

All estimates are provided by Luxury Presence for informational purposes only. Actual amounts may vary.

Additional information

MLS® ID
142625
Available since
January 1, 1800

Interior Features

Bedrooms
11
Bathrooms
15
Fireplace
Yes
Heating
Yes
Basement
No

Exterior Features

Lot Size
0.63 Acres

Other Property Details

Garage
Yes
View
Yes

Listed by Compass, Mark A Salmon,
Listing Contact: 530-318-7637 

Based on information from the South Tahoe Association of REALTORS® MLS as of 2:24 AM UTC, 9/9/2026. All data, including all measurements and calculations of area, is obtained from various sources and has not been, and will not be, verified by broker or MLS. All information should be independently reviewed and verified for accuracy. Properties may or may not be listed by the office/agent presenting the information. All properties are subject to prior sale, change or withdrawal. Neither listing broker(s) nor Haily Mitchell shall be responsible for any typographical errors, misinformation, misprints and shall be held totally harmless.

©2026 South Tahoe Board of REALTORS®. All rights reserved.

Data last updated 2:24 AM UTC, 9/9/2026

Powered by Luxury Presence